1123 N Ocean Shore Blvd · Flagler Beach FL

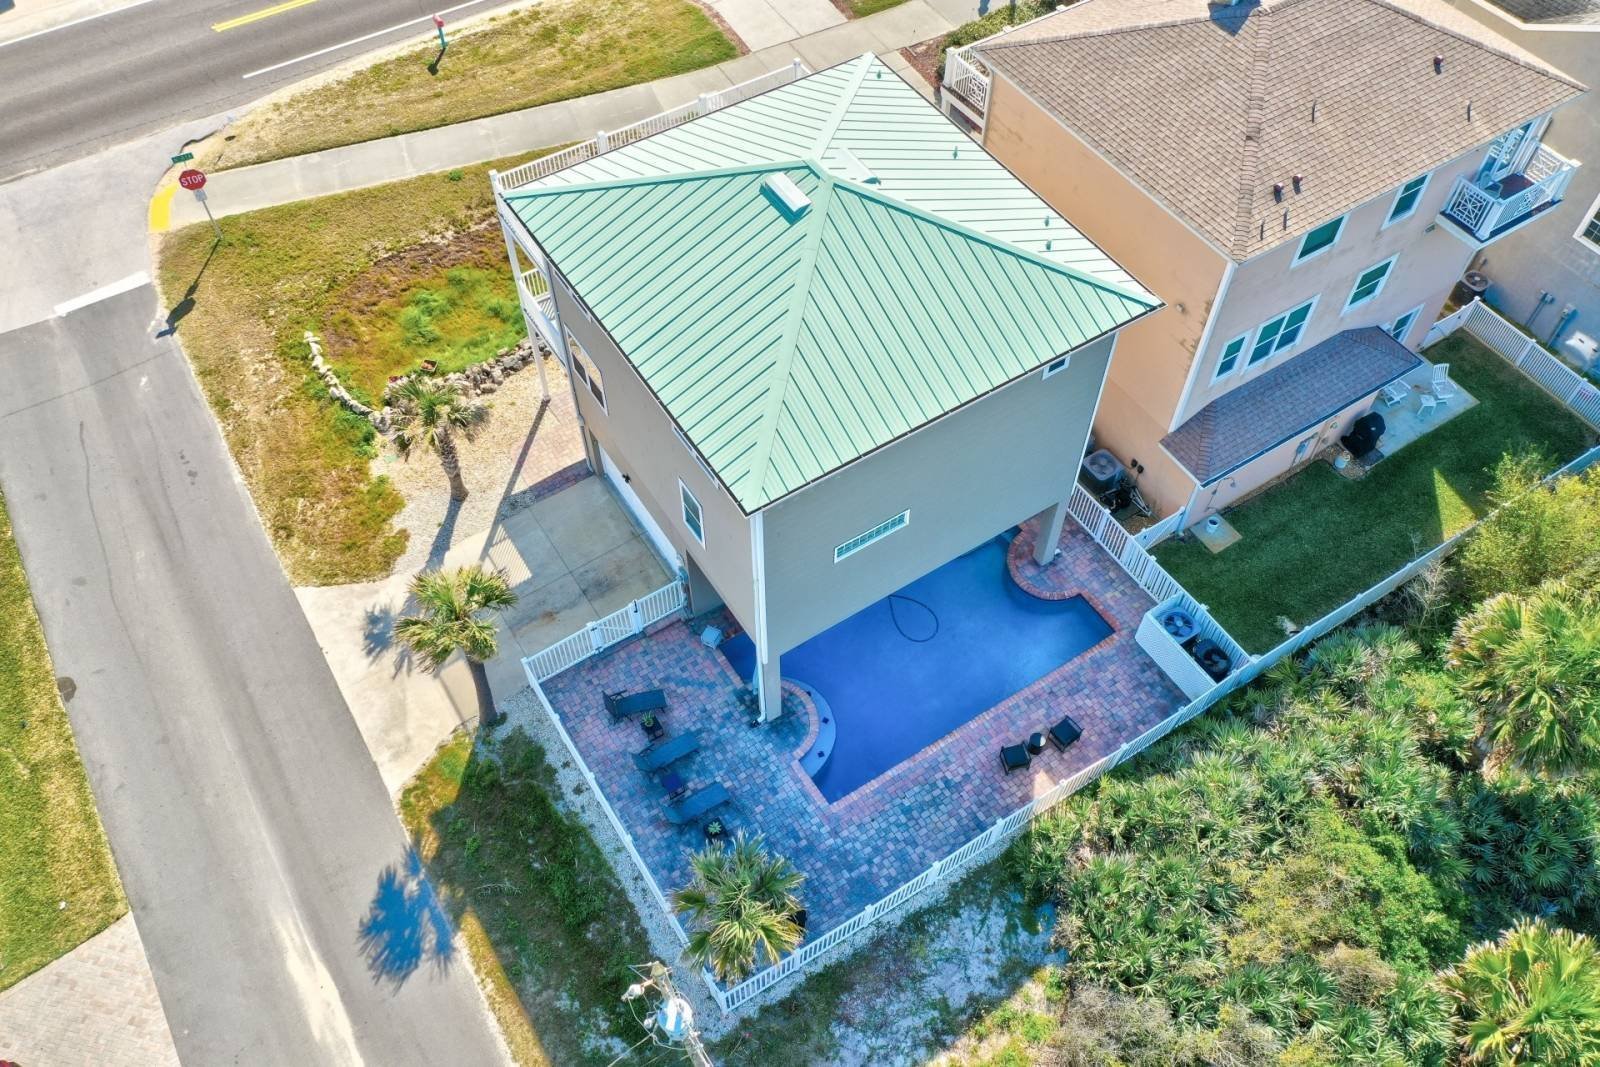
The house is built on the classic Flagler Beach pattern — concrete-block ground level for parking and the pool, a main living floor stacked above it, and a third floor for bedrooms and a balcony living area. Two en-suite main rooms, a guest room, 2.5 baths. Recently re-sided in Everlast, a composite that doesn't blink at salt or wind.

Ground level
Pool & Patio
Private saltwater pool, paver decking, shaded lounge space, attached garage + off-street parking.
Main level
Living, Kitchen, Master 1
Open kitchen + dining + living. First-floor primary suite with walk-in closet and full bath. Laundry in-house.
Upper level
Balcony, Master 2, Guest
Second living area opens onto the balcony. Second master suite. Guest room with twin beds. Two full baths up.
Ground level

Pool & Patio.

The private saltwater pool sits in the shaded footprint beneath the house, with paver decking and lounge space all around. The stilted plan keeps the patio cool through summer and dry through storms — and tucks the pool out of view from the road.
Main level

Living & Dining.

The main floor opens into a single bright volume — kitchen along one wall, dining in the middle, living room facing the staircase. Floor-to-ceiling light from the rear, a clean line of sight from front door to ocean window.

Main level

The Kitchen.

Center island with seating, full appliance package included (range, oven, microwave, dishwasher, refrigerator), pendant lighting, ample counter space. A working kitchen, not a staged one.

Main level

First-Floor Master.

Quiet primary suite on the main living floor — soft coastal palette, queen bed, walk-in closet, full bath adjacent. Useful for visitors who don't want to take the stairs.

Main level

First-Floor Bath.

Dual sinks, walk-in shower, in-house laundry off the hallway. Clean, bright, easy to share between the first-floor master and any guest using the main level.

Upper level

Upstairs Living & Balcony.

The third floor opens into a second living area with vaulted ceilings, balcony slider, and a clear view of the Atlantic. Comfortable seating, a coffee table that doesn't get used much, and the only place in the house where you can hear the surf without opening a window.

Upper level

Second-Floor Master.

Calmer of the two masters. Plush queen bed, soft tones, plenty of light through the front-facing windows. Walk-in closet. Adjacent to the upstairs bath.

Upper level

Second-Floor Bath.

Vanity table with seated makeup space, separate shower-tub, ample storage. Bright, fresh, the kind of bathroom that doesn't get talked about because it just works.

Upper level

Guest Room.

Two twin beds, a hand-painted beach mural along the back wall, and ocean light through the windows. Designed for kids or extra guests; sleeps two without crowding the second-floor master.

Construction notes

Built right for the coast.

Concrete-block + stucco ground level. Recently upgraded Everlast composite siding above — a premium replacement for vinyl that resists salt-spray and high wind. Metal roof. Public sewer and water.

  • · Heat: heat pump, central electric
  • · Cooling: central electric
  • · Flooring: tile + hardwood
  • · Walk-in closet, split plan, ceiling fans throughout
  • · 1-car attached garage + off-street parking (2 total)
  • · In-house laundry · all appliances included
Top-down aerial of the house showing metal roof and pool
Next step

See it in person.

Schedule a private showing or request the full pro-forma packet — same-day reply.

Schedule a Showing The Investment Case